

Today we’d like to introduce you to Kate Kas.
Hi Kate, thanks for sharing your story with us. To start, maybe you can tell our readers some of your backstory.
We started Ivy Lane with zero professional staging or design experience. We met while working together at a Boulder ad agency several years prior and became fast friends. Our friendship lasted beyond our time working together and a deep bond developed as we navigated motherhood and Covid, and Mid-pandemic our entrepreneurial spark became hard to ignore. We took the responsible route and focused on the unglamorous parts of the business first. From researching the industry, consulting with lawyers and CPAs to make sure our contracts were in good shape, to meeting with realtors to understand their needs and wants, we put in the effort early on to ensure we had a framework in place before we dove into the creative side. We honed in on a gap in the marketplace as it felt like realtors and sellers were craving a more curated approach to staging. Something that has set us apart from day one is our dedication to making design decisions tailored to honor the style of the home.
Alright, so let’s dig a little deeper into the story – has it been an easy path overall and if not, what were the challenges you’ve had to overcome?
Nearly 50% of businesses fail within the first five years, and we understand exactly why. It’s not for the faint of heart! We’ve put our literal blood, sweat, and tears into this business, and we’re so grateful to have a healthy, thriving business six years in. We moved nearly every piece of furniture ourselves for the first couple of years, and honestly, we wouldn’t have it any other way. Our team has grown to support that, but we still enjoy being hands-on and involved in the day-to-day operations.
Alright, so let’s switch gears a bit and talk business. What should we know?
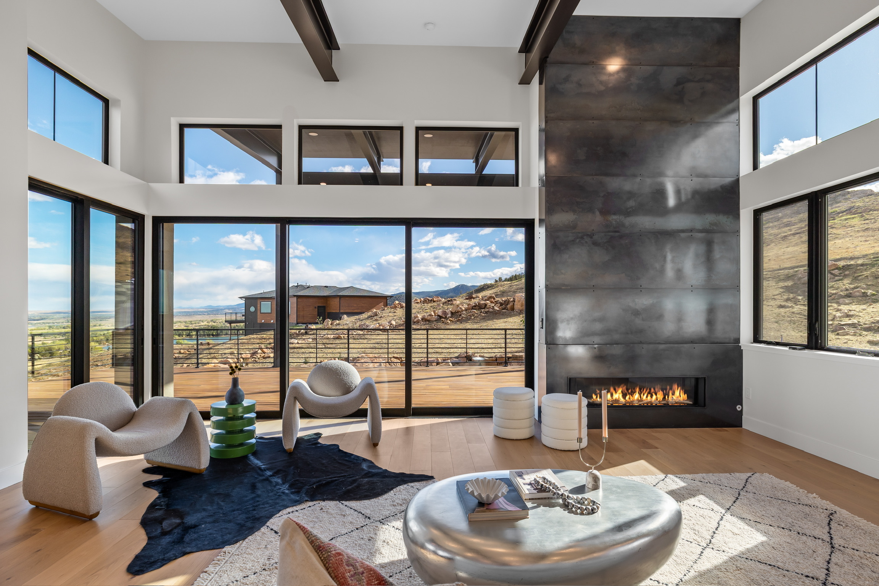
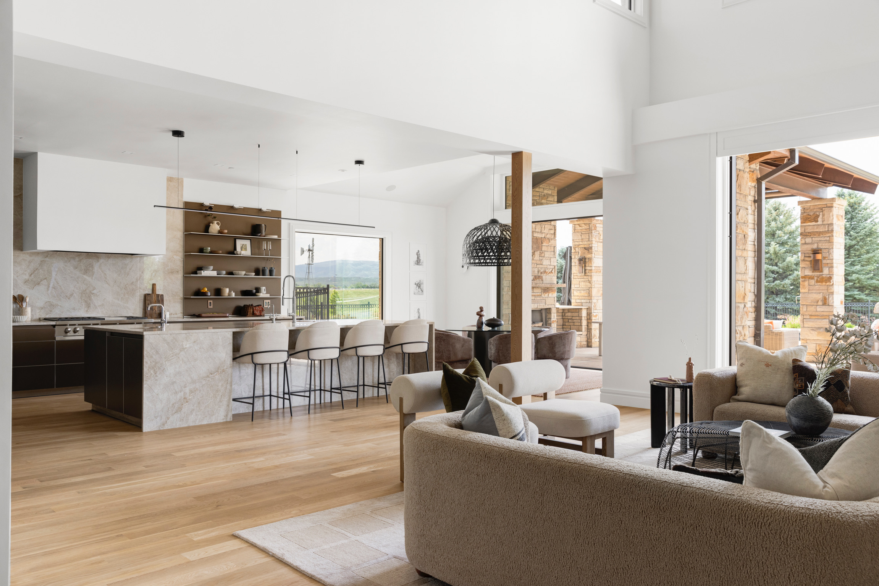
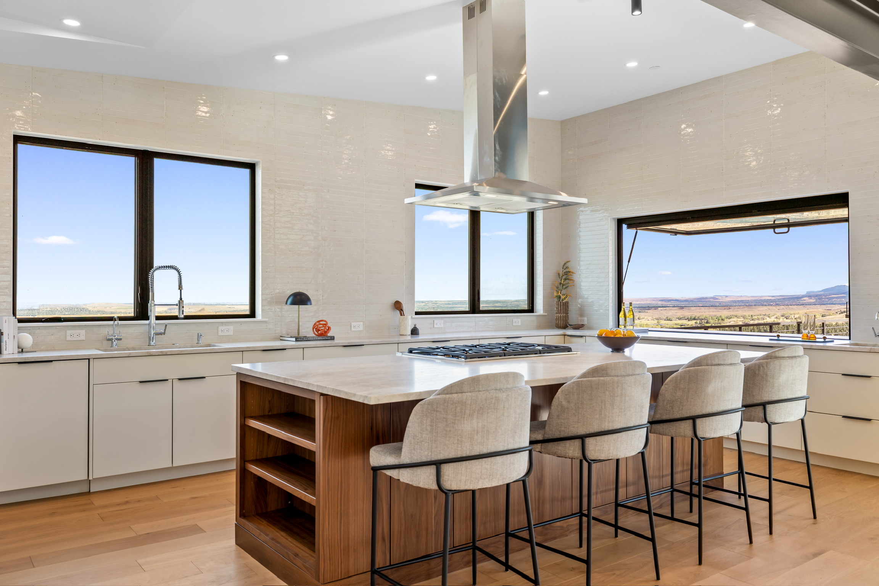
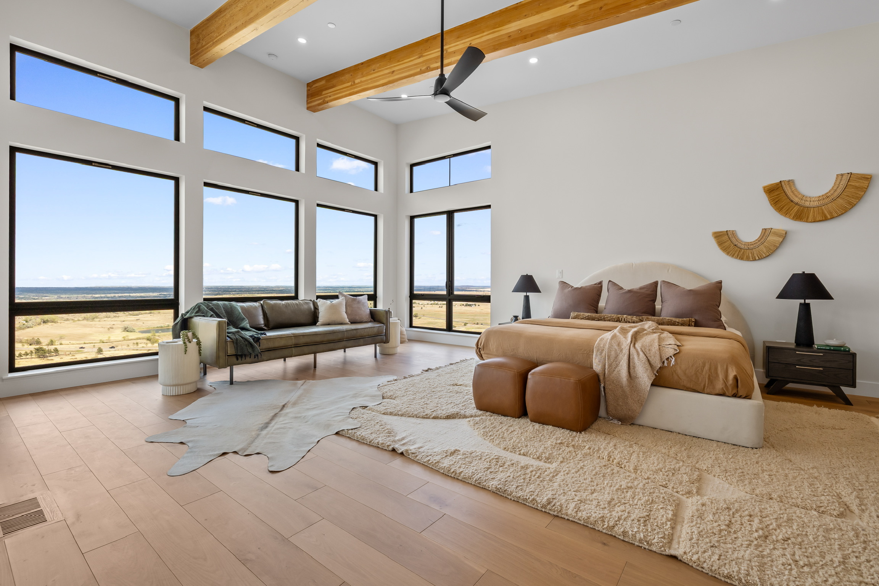
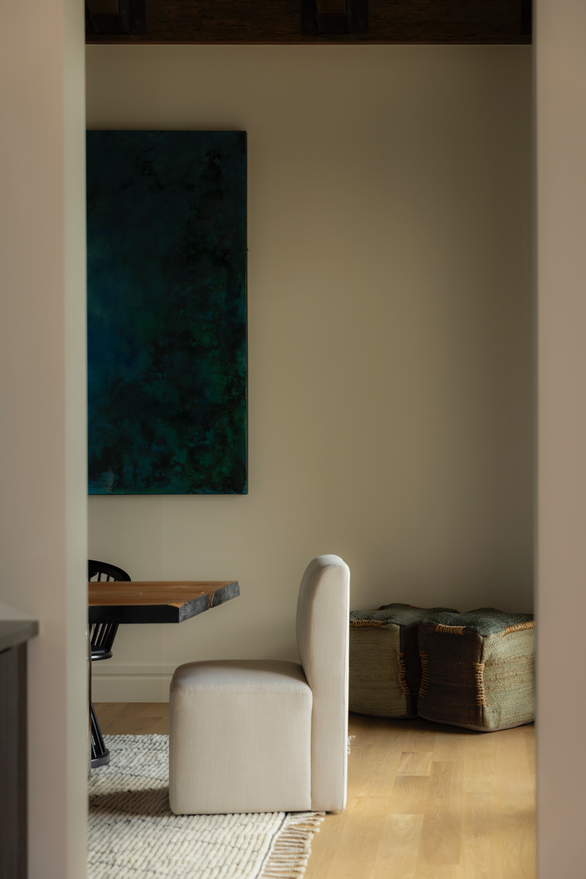
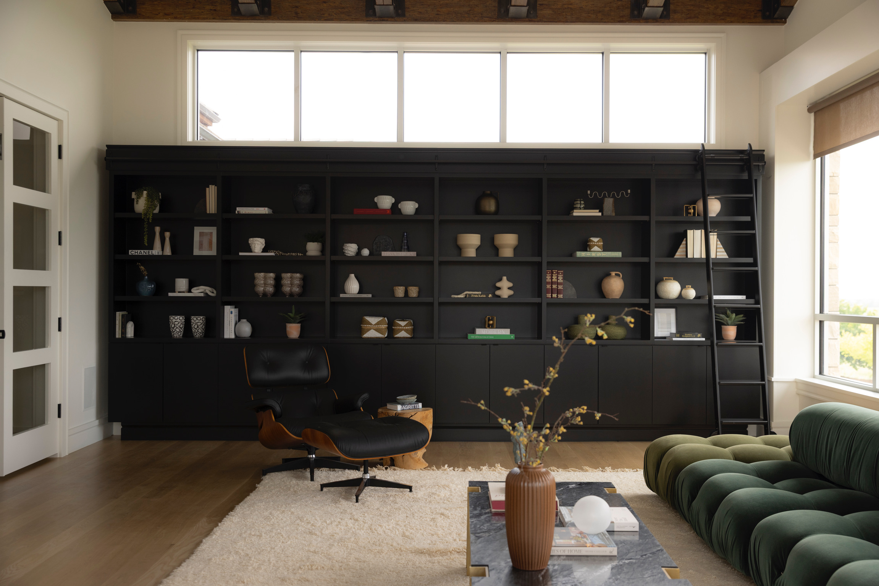
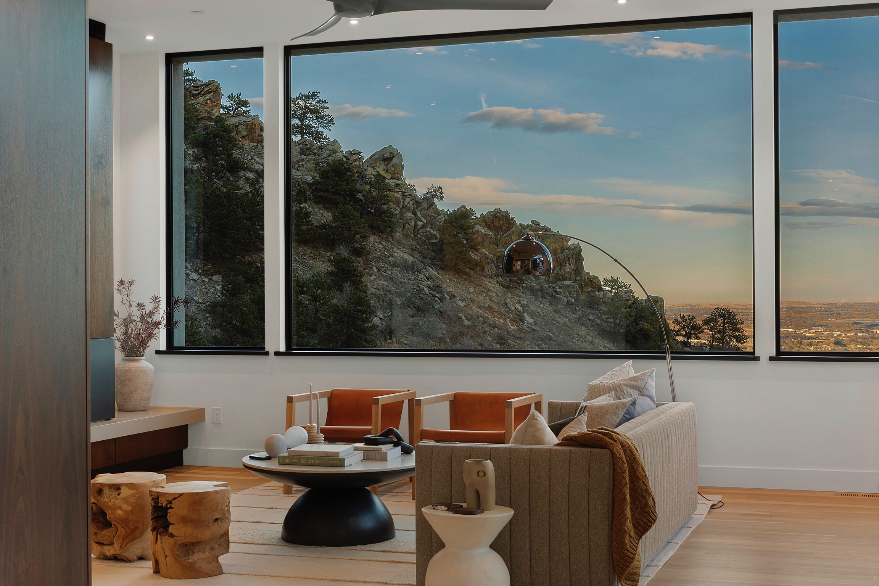
Ivy Lane offers a full suite of staging services designed for one outcome: a faster sale at a higher price. Whether you’re listing a vacant property, preparing an occupied home for market, or building a model home, we bring the same level of intentionality, design, and care to every project. No templates, no shortcuts, no cookie-cutter solutions. And for those who simply love the way we see a space, we offer design services as well.
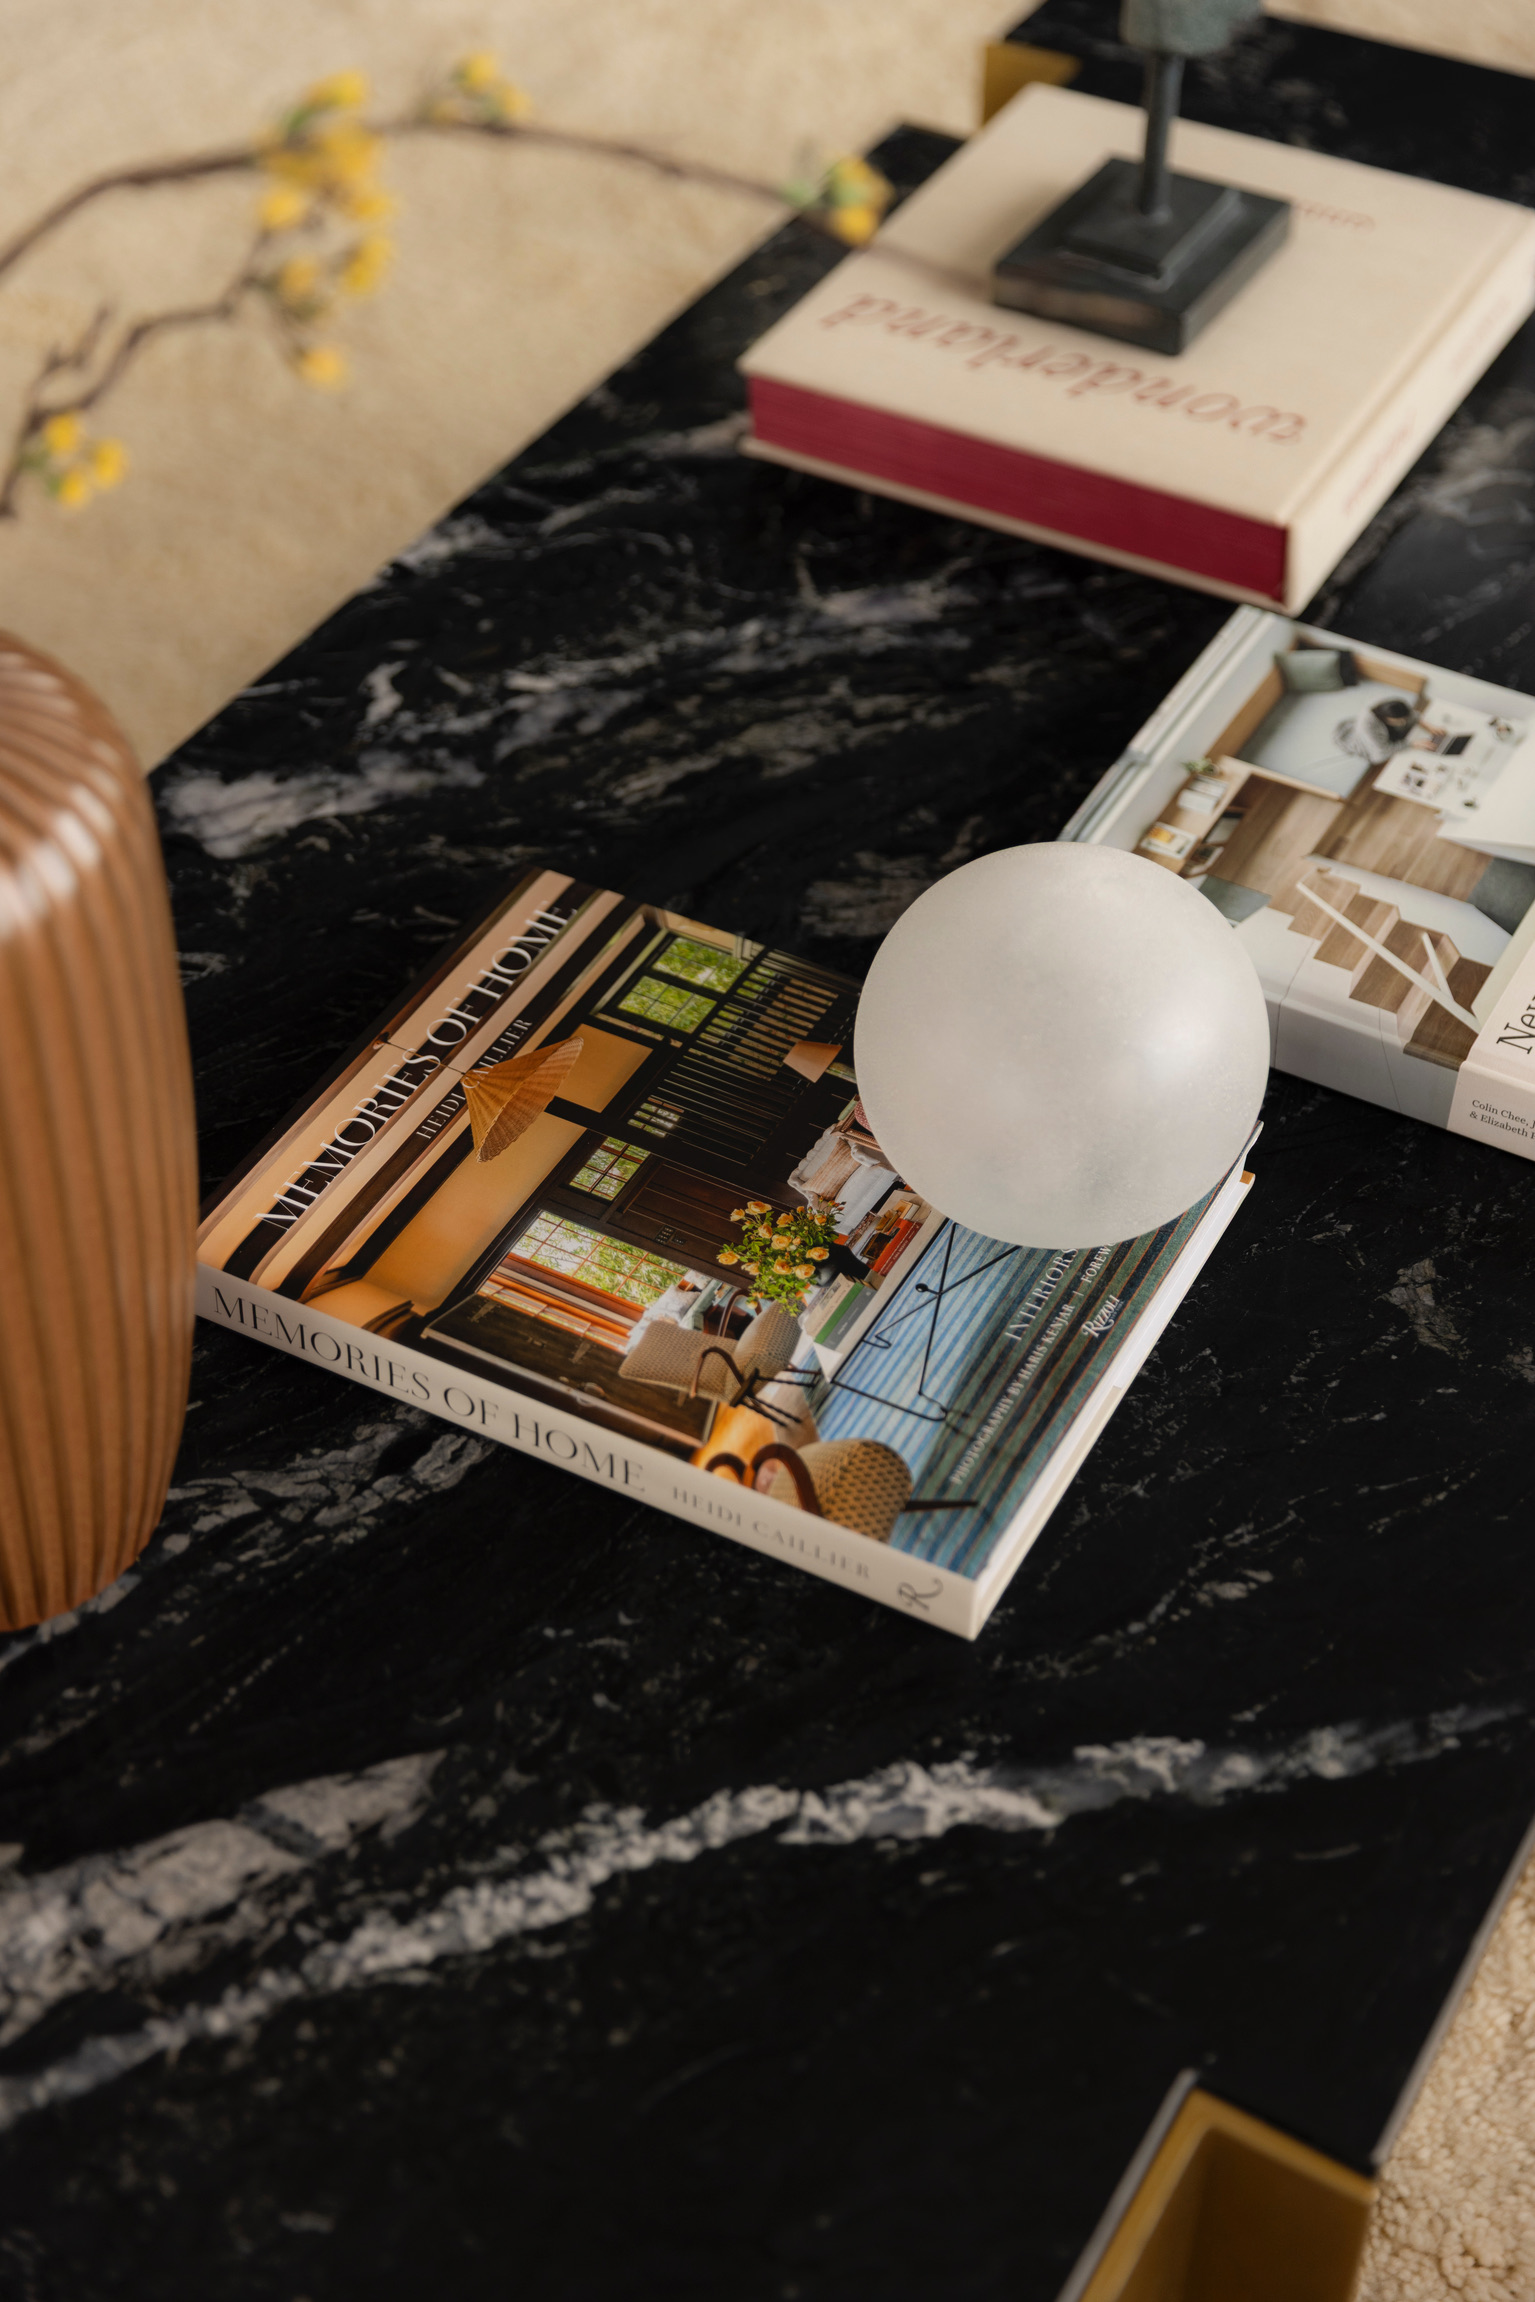
Our goal has never been to make a home look staged. For years, “staged” developed its own look: white walls, everything neutral, decor sparse enough to photograph clean but not enough to feel like anyone’s actual home. That’s shifting. The trend replacing it is warmer and more personal, and it’s one we’ve been building into our projects for years. We want to create moments where buyers can fall in love and see it as a well-designed space, rather than a house with staging furniture.
That’s been true of Ivy Lane from the beginning. We’ve never been content to stage a house the way it’s always been done. We’re constantly looking at what’s next, testing new looks before they’re trends, and pushing ourselves and the industry to raise the bar on what staging can actually be.
Can you talk to us about how you think about risk?
The biggest risk either of us has taken was starting Ivy Lane in the first place. Walking away from stable jobs, during a pandemic, with young kids at home, to build something in an industry we had never been in. We bet on ourselves, and thankfully it has paid off.
One of the bigger risks we’ve taken since then is investing in more space, over and over again. It started in Kate’s basement. Then one storage unit. Then another, and another, until we had 14 and were still bursting at the seams. From there we moved into a 3,000 square foot warehouse which we grew out of about 3 months into our 3-year lease. Today, we’re in a 7,500 square foot warehouse, still dreaming about having more space! Staging is a high overhead business. You’re carrying inventory, storage, moving costs, and team salaries whether or not the projects are booked to cover them, so committing to more square footage before you’re certain the volume will be there is genuinely scary every time. But we’ve learned that in this business, you often have to make room for the growth before the growth shows up.
Contact Info:
- Website: https://www.ivylanehomestaging.com/
- Instagram: https://www.instagram.com/ivylanehome/